
<-- style PDP --> 261 King Street, North Perth - Detached for sale for $460,000
  • sold

261 King Street

North Perth, Ontario, N0G 1B0 - Elma

$460,000$000000

  • Neighbourhood

    Elma

  • Major Intersection

    Hwy 23 & Fisher Ave

  • Listed Since: 93 day(s)

  • Last update: 63 day(s) ago

Overview

  • Property Type

    Detached, Bungalow

  • Bedrooms

    3

  • Bathrooms

    1

  • Basement

    Full + Finished

  • Kitchen

    1

  • Total Parking

    2

  • Lot Size

    60.61x132.6 (Feet)

  • Taxes

    $2,535.00 (2025)

  • Type

    Freehold

Property Description

Property description for 261 King Street, North Perth

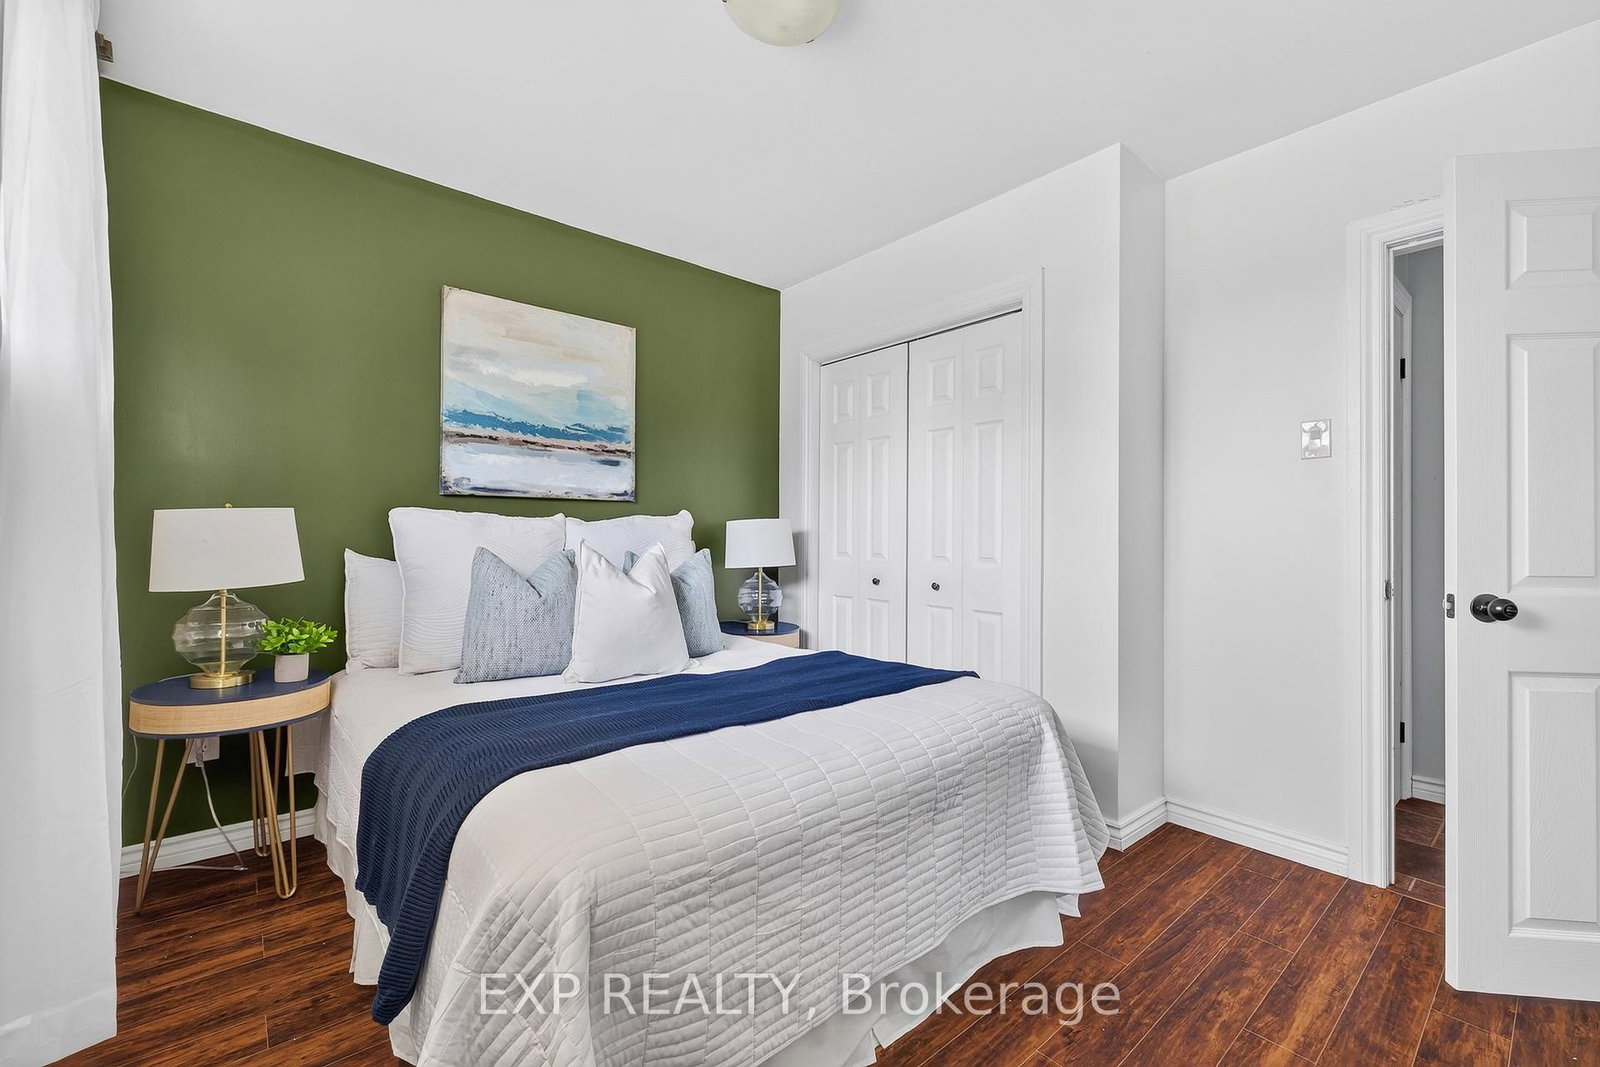
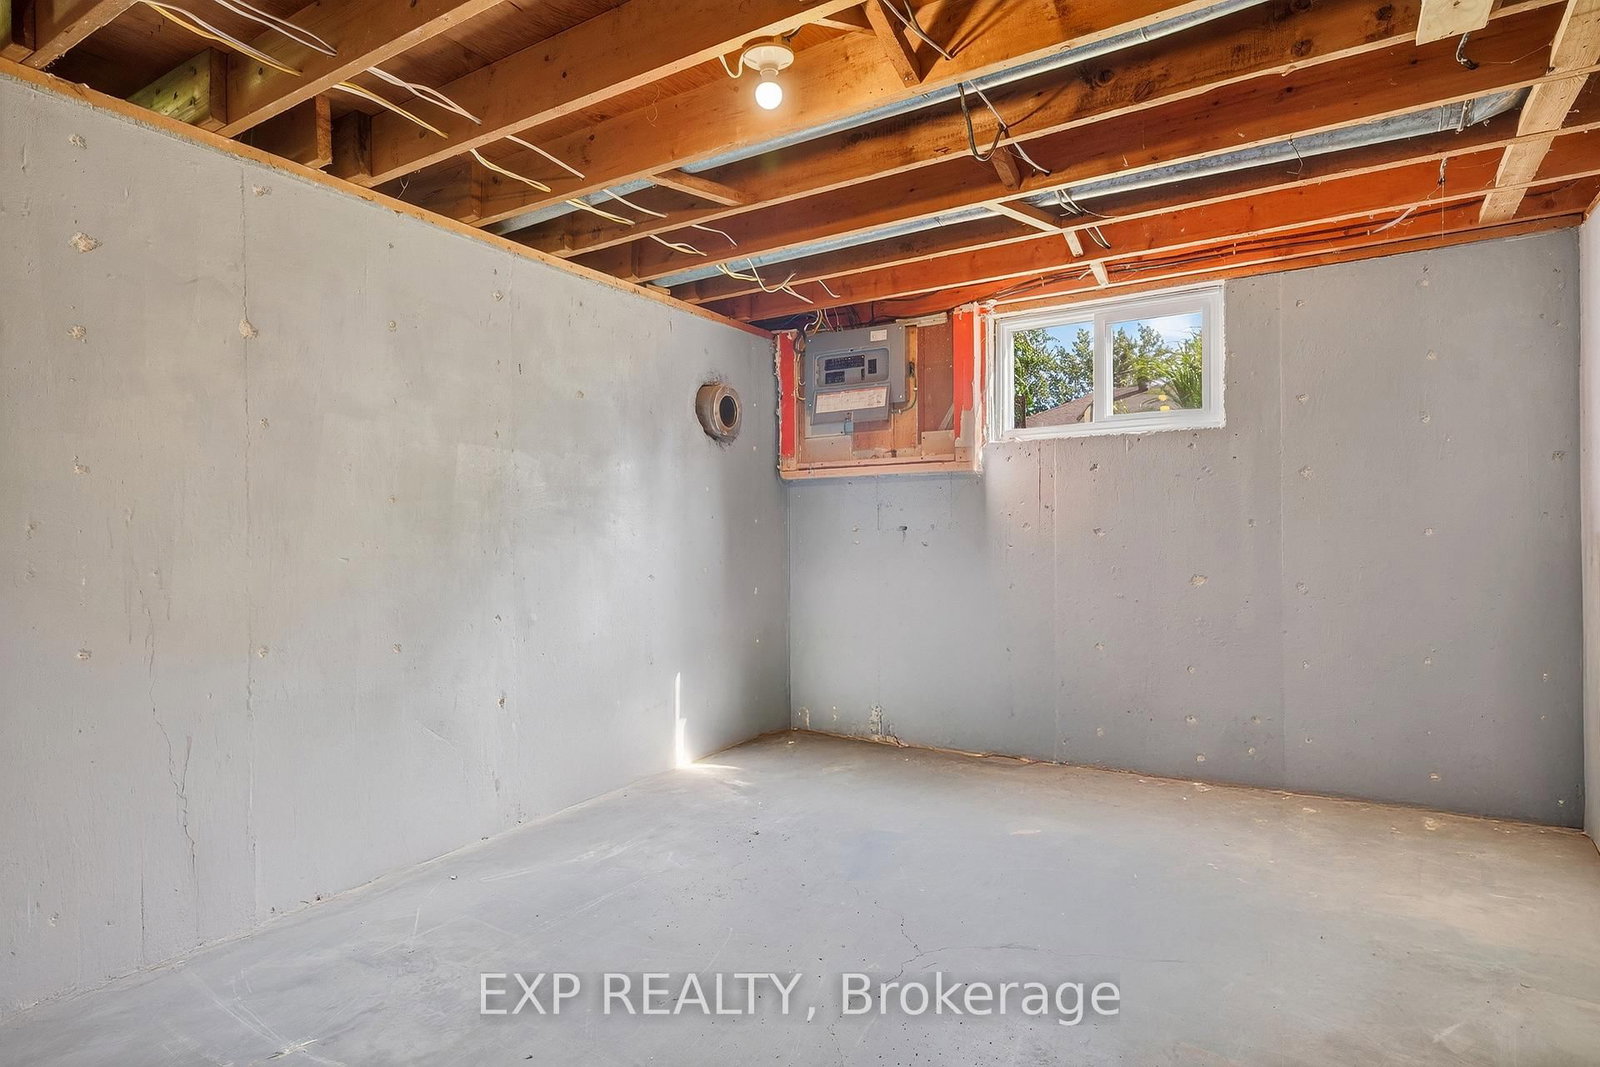
Welcome to this charming all-brick bungalow nestled on a quiet dead-end street in the family-friendly community of Atwood. Whether you're searching for the perfect starter home, looking to downsize, or seeking a peaceful place to retire, this inviting 3-bedroom home offers comfort, functionality, and exceptional value. Filled with natural light, the main level features newer flooring and a bright open-concept layout that seamlessly connects the kitchen, dining, and living areas, ideal for everyday living and entertaining. The kitchen offers a convenient breakfast bar overlooking the living room, creating a warm and welcoming space for family and friends to gather. The finished basement provides additional living space, perfect for a recreation room, home office, gym, or play area, giving you the flexibility to suit your lifestyle. Outside, enjoy fantastic curb appeal with a cozy front porch and an impressive oversized lot offering plenty of room to relax, garden, or play. The backyard features a patio for summer entertaining and a storage shed for added convenience. Located just steps from the community swimming pool, tennis courts, park, and playground, this home is perfectly positioned for an active lifestyle. A highly regarded elementary school is just one mile away with school bus service available, making it an excellent choice for young families. Enjoy the peace and quiet of small-town living while remaining conveniently located only 10 minutes to Listowel and approximately 30 minutes to Waterloo. Don't miss this wonderful opportunity to own a move-in-ready home in one of Atwoods welcoming neighbourhoods.

Listed by EXP REALTY

  • MLS #

    X13533304

  • Sq. Ft

    700-1100

  • Sq. Ft. Source

    MLS

  • Lot Irregularities

    n/a

  • Year Built

    51-99

  • Pool

    None

  • Drive

    Private

  • Garage

    None

  • Total Parking

    2

  • Family Room

    N

  • Den

    N

  • Exterior

    Brick

  • Fireplace

    N

  • Roof

    Asphalt Shingle

  • Foundation

    Poured Concrete

  • Elevator

    n/a

  • Water View

    n/a

  • Laundry Level

    Lower

  • Heat

    Forced Air

  • A/C

    None

  • Water

    Well

  • Water Supply

    n/a

  • Sewers

    Sewers

  • Central Vac

    N

  • Living

    5.0 x 3.3 ft Main level

  • Dining

    2.59 x 2.9 ft Main level

  • Kitchen

    3.12 x 2.74 ft Main level

  • Bathroom

    2.26 x 2.74 ft Main level

    4 Pc Bath

  • Br

    2.49 x 3.02 ft Main level

  • Br

    3.51 x 2.72 ft Main level

  • Primary

    3.33 x 3.05 ft Main level

  • Rec

    8.71 x 3.78 ft Bsmt level

  • Laundry

    3.51 x 2.67 ft Bsmt level

  • Other

    7.77 x 2.67 ft Bsmt level

  • Utility

    4.8 x 3.28 ft Bsmt level

  • Cold/Cant

    6.02 x 1.45 ft Bsmt level

  • MLS #

    X13533304

  • Sq. Ft

    700-1100

  • Sq. Ft. Source

    MLS

  • Lot Irregularities

    n/a

  • Year Built

    51-99

  • Pool

    None

  • Drive

    Private

  • Garage

    None

  • Total Parking

    2

  • Family Room

    N

  • Den

    N

  • Exterior

    Brick

  • Fireplace

    N

  • Roof

    Asphalt Shingle

  • Foundation

    Poured Concrete

  • Elevator

    n/a

  • Water View

    n/a

  • Laundry Level

    Lower

  • Heat

    Forced Air

  • A/C

    None

  • Water

    Well

  • Water Supply

    n/a

  • Sewers

    Sewers

  • Central Vac

    N

  • Living

    5.0 x 3.3 ft Main level

  • Dining

    2.59 x 2.9 ft Main level

  • Kitchen

    3.12 x 2.74 ft Main level

  • Bathroom

    2.26 x 2.74 ft Main level

    4 Pc Bath

  • Br

    2.49 x 3.02 ft Main level

  • Br

    3.51 x 2.72 ft Main level

  • Primary

    3.33 x 3.05 ft Main level

  • Rec

    8.71 x 3.78 ft Bsmt level

  • Laundry

    3.51 x 2.67 ft Bsmt level

  • Other

    7.77 x 2.67 ft Bsmt level

  • Utility

    4.8 x 3.28 ft Bsmt level

  • Cold/Cant

    6.02 x 1.45 ft Bsmt level

Thinking of Selling?

Find Out Your Home’s Value in Today’s Market!

No Email or Signup is required to view your home estimate.

estimate your home value

Contact Manoj Kukreja

Sales Representative,
Century 21 People’s Choice Realty Inc.,
Brokerage
(647) 576 - 2100

Manoj profile avatar

Estimated price

Date
Price
Change
2026-07-07
$464,311
1.49%

Mortgage Calculator

This data is for informational purposes only.

Mortgage Payment per month

Principal Amount

Interest

Total Payable

Amortization

Amortization

Closing Cost Calculator

This data is for informational purposes only.

Closing Cost Total for this property

Total Cash flow for purchasing this property

Down Payment(%)*
Additional information

Provincial Land Transfer Tax

Ontario Land Transfer Tax Rebate

Toronto Land Transfer Tax

Toronto Land Transfer Tax Rebate

PST on CMHC Insurance Premium

Lawyer Fees

$2,825

Government Registration Fee's

$164

Title Insurance

Closing Cost Total

Total Cash flow for purchasing this property

Provincial Land Transfer Tax

Ontario Land Transfer Tax Rebate

Toronto Land Transfer Tax

Toronto Land Transfer Tax Rebate

PST on CMHC Insurance Premium

Lawyer Fees

$2,825

Government Registarion Fee's

$164

Title Insurance

Down Payment(%)*

* A down payment of less than 20% is permitted only for first-time home buyers purchasing their principal residence. The minimum down payment required is 5% for the portion of the purchase price up to $500,000, and 10% for the portion between $500,000 and $1,500,000. For properties priced over $1,500,000, a minimum down payment of 20% is required.

Thinking of Selling?

Find Out Your Home’s Value in Today’s Market!

No Email or Signup is required to view your home estimate.

estimate your home value

Contact Manoj Kukreja

Sales Representative, Century 21 People’s Choice Realty Inc., Brokerage
(647) 576 - 2100

Manoj profile avatar

Recent Sold Listings in Elma, North Perth

Popular Cities